

BEDS4
BATHS4 full 1 partial
SQUARE FEET5,784
MLS#12711511
STATUSNew
PROPERTY TYPEResidential - Single Family
SUBDIVISIONHawthorne II
SCHOOLDistrict 5
Property Description
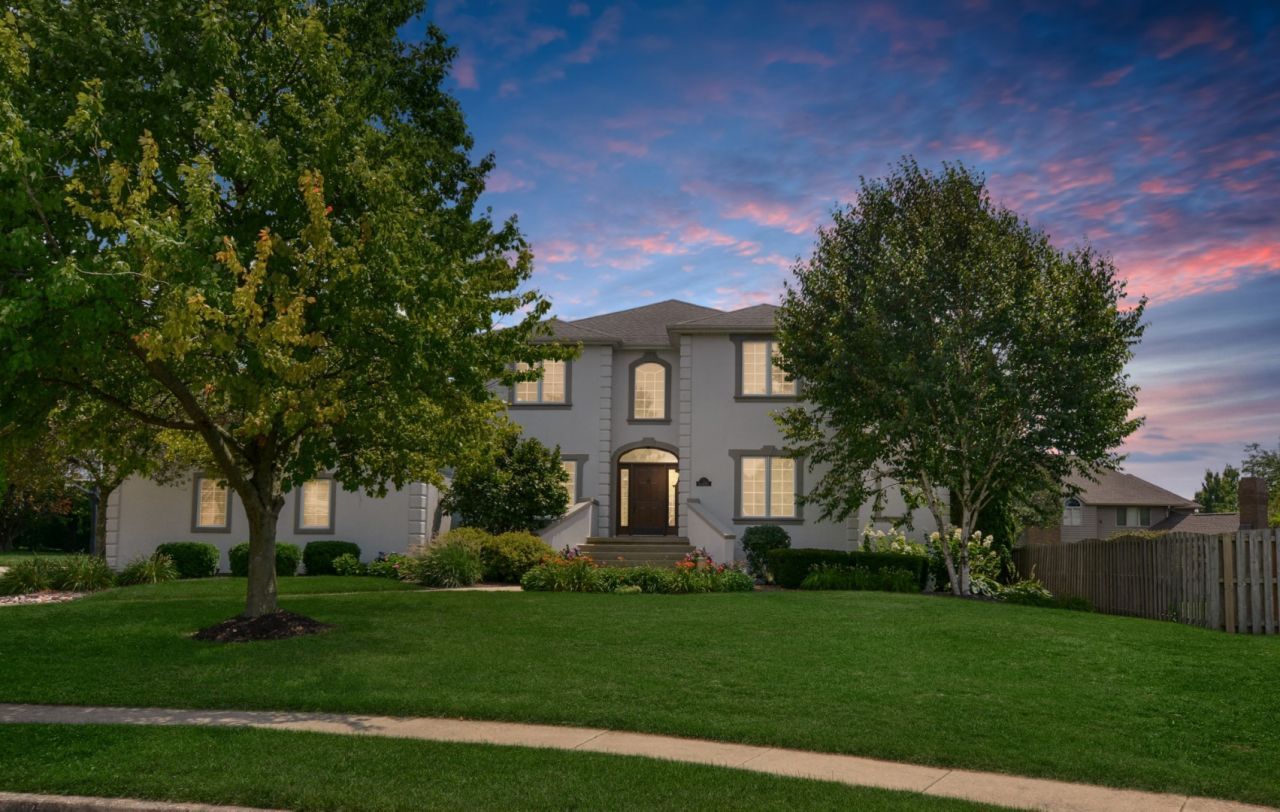
Located on a quiet cul-de-sac in Hawthorne II, this impressive custom home offers the space, layout and setting that buyers are always hoping to find but rarely do. Set on a huge, beautifully landscaped lot with exceptional curb appeal, the stately front elevation is highlighted by regal steps leading to the front entrance and a turned side-load 3-car garage that keeps the focus on the home's timeless design rather than garage doors. Inside, you'll find nearly 5,800 finished square feet filled with natural light, soaring ceilings and an open floor plan that feels both spacious and comfortable. A dramatic two-story foyer opens to the equally impressive great room with a wall of windows and catwalk overlook above. The main level is anchored by a spacious eat-in kitchen featuring an island, 2 sinks, abundant high-end cabinetry, a pantry and plenty of room for gathering, along with a formal dining room, private office, laundry room and convenient powder room. The first-floor primary suite offers a private retreat with a spacious en suite bath, making everyday living incredibly convenient. Upstairs are three additional bedrooms, including one with its own private en suite bath, plus another full bath. The walkout lower level continues to impress with 9-foot ceilings, an enormous family room, full bath, den and flex room that could easily serve as fifth and sixth bedrooms, hobby rooms, workout space or whatever best fits your lifestyle. Step outside to enjoy a backyard designed for both relaxing and entertaining with a deck, patio, fenced area and mature landscaping that creates an incredible sense of privacy. Major updates including the roof, HVAC system, water heater and garage doors provide added peace of mind, making this home as practical as it is beautiful. This is one of those homes that simply checks all the boxes-an incredible floor plan, outstanding lot, quality updates and a location you'll love.
Property Features
Property Type: Residential - Single Family
Basement: Yes
Basement: Finished, Egress Window,9 ft + pour, Rec/Family Area, Sleeping Area, Full, Walk-Out Access
Cooling: Central Air
Fireplaces: 2
Garage: 3
Heating: Forced Air, Natural Gas
Home Style: Traditional
Lot Size: 70 x 161
Roof Type: Asphalt
Taxes: $13,125
Year Built: 1997
Amenities
1st Floor Full Bath
Cathedral Ceiling(s)
Built-in Features
Walk-In Closet(s)
Feature Descriptions
Additional rooms: Den, Bonus Room, Family Room, Foyer, Mud Room, Walk In Closet, Other Room
Appliances: Microwave, Dishwasher, Refrigerator, Washer, Dryer, Disposal, Oven, Range Hood, Gas Cooktop
Association Includes: Insurance
Bath Features: Whirlpool, Separate Shower, Double Sink
Dining Room: Separate
Exterior: Synthetic Stucco
Fireplace: Attached Fireplace Doors/Screen, Electric, Gas Log
Fireplace Location(s): Family Room, Den/Library
HOA Fee: 375/ Annually
Laundry: Sink
Lot: Mature Trees, Landscaped
Lot Dimensions: 70 x 161
Other Equipment: CO Detectors, Ceiling Fan(s), Water Heater-Gas
Parcel#: 1530402014
Parking: Concrete, Garage Door Opener, Yes, Garage Owned, Attached, Garage
Sewer: Public Sewer
Total Rooms: 10
Township: City of Bloomi
Water: Public
Room Sizes
Den: 17X11
Bonus Room: 13X12
Family Room - Down: 39X20
Foyer: 17X7
Mud Room: 6X5
Walk In Closet: 10X9
Other Room: 15X14
Bedroom 2: 14X13
Bedroom 3: 14X12
Bedroom 4: 15X12
Dining Room: 15X13
Family Room: 23X19
Kitchen: 27X14
Laundry: 9X8
Primary Bedroom: 19X14
Local Schools
High School: Normal Community High School
Middle School: Evans Jr High
Elementary School: Benjamin Elementary
School District: District 5
Listed By / Shown By
Listed By
Agency Name: BHHS Central Illinois, REALTORS
Shown By
Agent Name: Patti Roman
Agent Phone: (815) 499-4998
Agency Title: Dickerson & Nieman Realtors

Estimate Your Payment
Estimated Payment
$ 2,415.30 per month $1,168.42 Principal & Interest $1,093.75 Property Tax $153.13 Homeowner's InsuranceChange Payment Information

Patti Roman
Cell: (815) 499-4998
Email Me


Member Participants (and their affiliated licensees, if applicable) shall indicate on their websites that IDX information is provided exclusively for consumers’ personal non-commercial use, that it may not be used for any purpose other than to identify prospective properties consumers may be interested in purchasing, that the data is deemed reliable but is not guaranteed by MLS GRID, and that the use of the MLS GRID Data may be subject to an end user license agreement prescribed by the Member Participant’s applicable MLS if any and as amended from time to time. MLS GRID may, at its discretion, require use of other disclaimers as necessary to protect Member Participant, and/or their MLS from liability.
Based on information submitted to the MLS GRID. All data is obtained from various sources and may not have been verified by broker or MLS GRID. Supplied Open House Information is subject to change without notice. All information should be independently reviewed and verified for accuracy. Properties may or may not be listed by the office/agent presenting the information.
Privacy Policy / DMCA Notice / ADA Accessibility


This site is hosted, designed and copyright
© 1994 - 2026 by
Delta Media Group, Inc. -- Patent Pending --
5 Weaver Court | MLS# 12711511
This single family home located at 5 Weaver Court, Bloomington, IL 61704 is currently listed for sale with an asking price of $525,000. This property was built in 1997 and has 4 bedrooms and 4 full and 1 partial baths with 5784 sq. ft. Weaver Court is located in the Hawthorne II subdivision within the District 5 school district. Search Hawthorne II real estate on pattiroman.dickersonnieman.com today.